Design Ideas · Bedroom
Plywood Dressing Table Design Ideas
A dressing table's design depends heavily on the room it goes in — a wall-mounted fold-away unit suits a small bedroom, while a full vanity with mirrored storage needs more floor space.
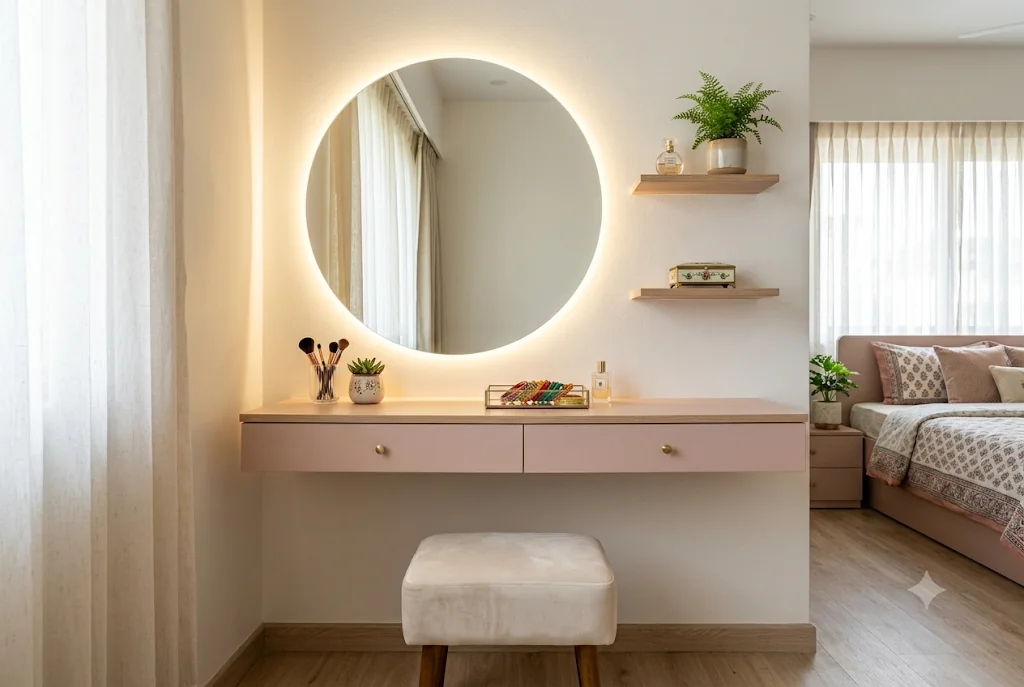
Match the Design to the Room, Not the Other Way Around
A dressing table can range from a small wall-mounted fold-away shelf to a full vanity unit with an integrated mirror and multiple storage drawers. Deciding which design fits starts with an honest look at how much floor space the bedroom can actually spare, and how much storage you genuinely need beyond what a wardrobe already provides.
Four Dressing Table Designs
Wall-Mounted Fold-Away Units
Folds flat against the wall when not in use — ideal for small bedrooms where floor space is at a premium.
Corner Dressing Tables
Fits into an underused room corner, freeing up wall space elsewhere for a wardrobe or bed.
Mirrored Storage Vanities
A full vanity unit with an integrated mirror and multiple drawers, suited to bedrooms with room to spare for a dedicated grooming station.
Built-In Wardrobe Dressing Units
A pull-out or fixed dressing counter integrated into the wardrobe itself, keeping the room's overall footprint compact.
Coordinating With the Rest of the Room
A plywood dressing table also tends to cost meaningfully less than an equivalent piece in solid wood — often around a third of the price — which makes it easier to justify a dedicated vanity unit even in a smaller budget. A dressing table usually needs to match the wardrobe and bedroom's overall material and finish — see our best plywood for wardrobe guide and plywood for bedroom guide for coordinating grade and finish, and our plywood for table top guide for the surface material specifics.
Wardrobe With a Built-In Dressing Unit
Centre niche
Dresser between two wardrobe sections
A 2–3 ft open niche with a mirror, drawers below and a loft above ties the whole wall together.
End unit
Dresser at one end of the wardrobe
Uses the leftover width beside a sliding or hinged wardrobe, often with a tall mirror shutter.
Mirror shutter
Hidden dresser
A mirror on the shutter front with shelves and a pull-out tray behind. Best for very small bedrooms.
| Laminate combination | Wardrobe shutters | Dresser niche & top |
|---|---|---|
| Warm & classic | Light oak woodgrain | Off-white matte with a woodgrain top |
| Modern neutral | Warm grey matte | Walnut woodgrain back panel |
| Luxe | Suede taupe or stone-look | Fluted back panel with profile lighting |
| Bright & small | White or ivory | Light ash woodgrain, mirror shutter |
Use a textured or matte laminate on the dresser top, because cosmetics and perfume bottles mark gloss quickly. More colour pairings are in bedroom laminate ideas, sheet counts and costs in the wardrobe laminate guide, and fluted back panels in fluted vs textured.
More Buying Guides
Frequently Asked Questions
Can a dressing table be built into a wardrobe?
Yes. A dressing niche between two wardrobe sections, a dresser at one end of the wardrobe, or a mirror shutter with shelves behind are all popular. Use a matte or textured laminate on the dresser top, since cosmetics mark gloss quickly.
What is the best dressing table design for a small bedroom?
A wall-mounted fold-away unit or a compact corner design makes the most sense in a small bedroom, since neither needs a large dedicated floor footprint.
Should a dressing table match the wardrobe finish?
It's generally recommended for a cohesive look, though a contrasting dressing table can also work as a deliberate accent piece — it depends on your overall room design.
What plywood grade is used for a dressing table top?
MR grade is generally sufficient for a dressing table surface, since it isn't typically exposed to the moisture levels a kitchen or bathroom unit would see.
Can a dressing table be built into a wardrobe?
Yes — a built-in pull-out or fixed dressing counter within the wardrobe unit is a space-efficient option that keeps the bedroom's overall footprint compact.
How much space does a mirrored vanity dressing table need?
It varies by design, but a full vanity with drawers and an integrated mirror typically needs more floor space than a wall-mounted or corner unit, so it suits larger bedrooms better.
Need the Right Board for Your Project?
WhatsApp us your requirement and we'll recommend the right grade and thickness.