Design Guide · 1 RK Homes
1 RK Interior Design: 12 Ideas to Make a One-Room Home Work Beautifully
A 1 RK (one room and kitchen) is usually 250 to 400 sq ft, and that one room has to be a bedroom, living room, study and dining room. The secret is furniture that folds, lifts and climbs the walls, and one calm colour scheme. Here are twelve 1 RK interior design ideas, a room layout guide, and the plywood and laminate cost of a complete 1 RK furniture set at our Lati Bazar store: about ₹79,465.
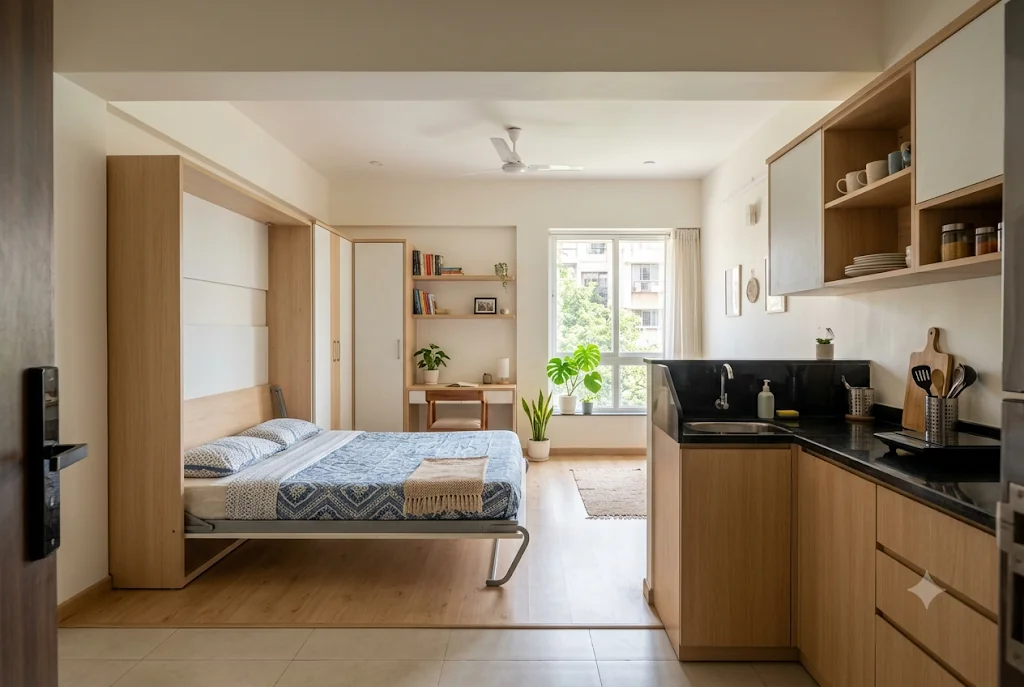
12 Interior Design Ideas for a 1 RK
1
Zone the room
Separate sleeping, living and work zones with a rug, a slat screen or a change of flooring.
2
Slatted or glass partition
A see-through divider between the bed and the living area keeps light flowing. See partition designs.
3
Wall bed or sofa-cum-bed
The bed folds away by day, giving a proper living room.
4
Storage to the ceiling
Wardrobes and kitchen units with lofts use the full height.
5
Compact straight or L kitchen
A tight work triangle with drawers and a tall pantry. See small modular kitchen design.
6
Breakfast counter as dining
A counter off the kitchen or a folding wall table replaces a dining set.
7
Floating TV unit
Wall-hung storage keeps the floor clear.
8
Mirror and light colours
A mirror shutter and pale finishes make the room feel twice as big.
9
Multi-use furniture
Storage ottomans, nesting tables and a desk in the wardrobe.
10
Layered lighting
Cove lights and task lights instead of one bright tube light.
11
Hidden storage everywhere
Under the bed, under the window seat and in the plinth of kitchen units.
12
One consistent palette
The same laminate on kitchen, wardrobe and TV unit so the small space feels calm.
How to Lay Out a 1 RK
Entrance
Shoe cabinet with seat
Keeps footwear and bags off the floor.
Living
Near the window
Sofa-cum-bed or wall bed with a floating TV unit opposite.
Sleeping
Away from the door
Behind a slat screen or folding into the wall.
Work
Desk in the wardrobe run
A 3–4 ft desk built between wardrobe blocks.
Kitchen
Straight or L with a counter
The counter doubles as the dining table.
Walkways
At least 2–2.5 ft
Keep a clear path from the door to the kitchen.
1 RK Furniture Material Cost in Ahmedabad
Plywood and laminate at our Lati Bazar rates. Hardware, mechanisms, countertop and labour extra. GST extra.
| Item | Board + laminate |
|---|---|
| 8 ft straight modular kitchen (BWP base, MR wall units) | ₹35,953 |
| 4 ft wardrobe to the ceiling | ₹16,035 |
| Wall bed cabinet (single) | ₹14,557 |
| Floating TV console (6 ft) | ₹8,857 |
| Wall-mounted folding dining table | ₹4,063 |
| Total | ₹79,465 |
Breakdowns: kitchen cabinet cost · wardrobe costs · space-saving furniture · TV unit designs.
Materials for a 1 RK
Use BWP plywood (or PVC board) for the kitchen base and sink, MR plywood for wardrobes, beds and the TV unit, and 18 mm boards for anything that folds or lifts. Choose light matte laminates and one woodgrain accent. For small bedrooms and rentals, also see small bedroom design and budget kitchen design.
Common Mistakes
Buying bulky readymade furniture that does not fit; a double bed that blocks the room all day; no loft storage; dark colours; and a kitchen with no counter space. Plan every piece to the inch and make each one do two jobs.
Samta Plywood Centre at Lati Bazar, near Gita Mandir, stocks plywood, PVC board and laminates for compact homes. WhatsApp us your 1 RK floor plan for a sheet-by-sheet quote with delivery across Ahmedabad.
Frequently Asked Questions
How do I design a 1 RK?
Zone the room into sleeping, living and work areas, use a wall bed or sofa-cum-bed, take storage to the ceiling, use a compact kitchen with a counter for dining, and keep colours light.
What is the cost of 1 RK furniture in Ahmedabad?
At our Lati Bazar rates, the plywood and laminate for an 8 ft kitchen, 4 ft wardrobe, wall bed cabinet, TV console and folding table cost about ₹79,465, before hardware, countertop, labour and GST.
Which bed is best for a 1 RK?
A wall (Murphy) bed or a sofa-cum-bed, so the room works as a living room during the day.
How big is a 1 RK?
Usually about 250 to 400 sq ft, with one multi-purpose room and a kitchen.
How do I separate the bedroom in a 1 RK?
Use a slatted screen, a glass partition, an open bookshelf divider or a curtain track.
Which kitchen layout suits a 1 RK?
A straight or L-shaped kitchen with a breakfast counter that doubles as the dining table.
Which plywood should I use for 1 RK furniture?
BWP plywood or PVC for the kitchen base and sink, MR plywood for wardrobes, beds and the TV unit, in 18 mm for anything that folds or lifts.
Designing a 1 RK?
WhatsApp us your floor plan for a sheet-by-sheet quote.