Kitchen Guide · Small Kitchens
Small Modular Kitchen Design: Layouts, Space-Saving Ideas and Cost
Most Indian flats have compact kitchens, and a small modular kitchen can still hold everything with the right layout and storage. Here are the four kitchen layouts (straight, L-shaped, parallel and U-shaped) and which room each suits, twelve space-saving ideas, the materials that last, and the plywood and laminate cost for each layout at our Lati Bazar store: from about ₹35,953 for an 8 ft straight kitchen.

Kitchen Layouts for Small Spaces
Board and laminate cost uses BWP base units, MR wall units and budget laminate at our Lati Bazar rates. Hardware, countertop and labour extra. GST extra.
Swipe the table sideways to see all columns →
| Layout | Best for | Pros and cons | Board + laminate |
|---|---|---|---|
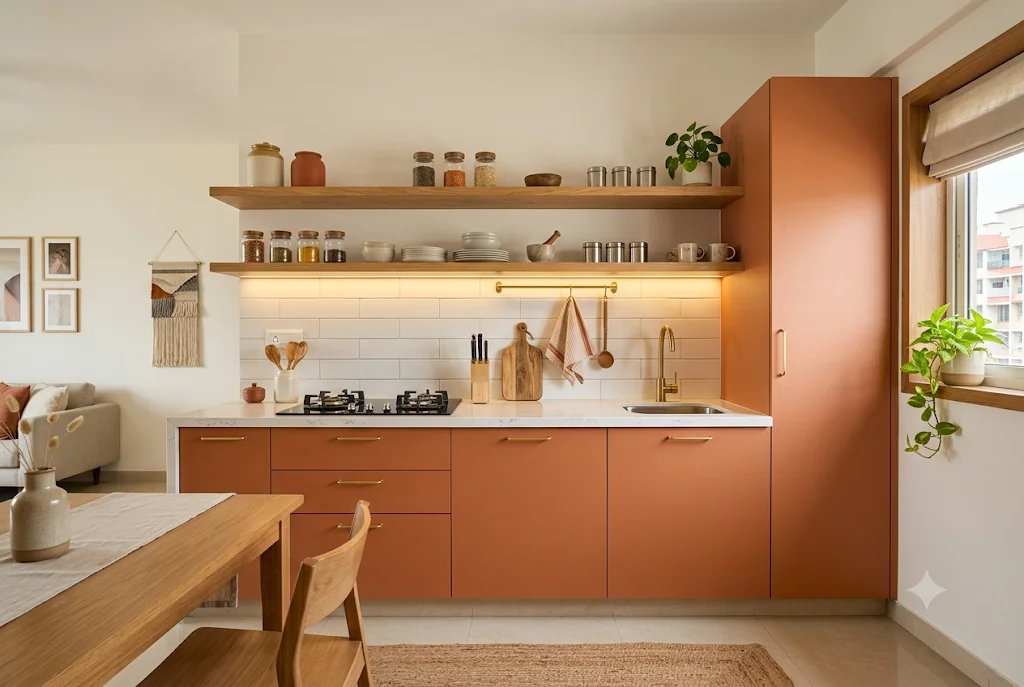
| Straight (one-wall) | Narrow rooms and studio flats; 7–10 ft of wall | Cheapest and simplest; limited counter | ₹35,953 |
| L-shaped | Square rooms; the most popular Indian layout | Good work triangle; use the corner with a carousel | ₹72,253 |
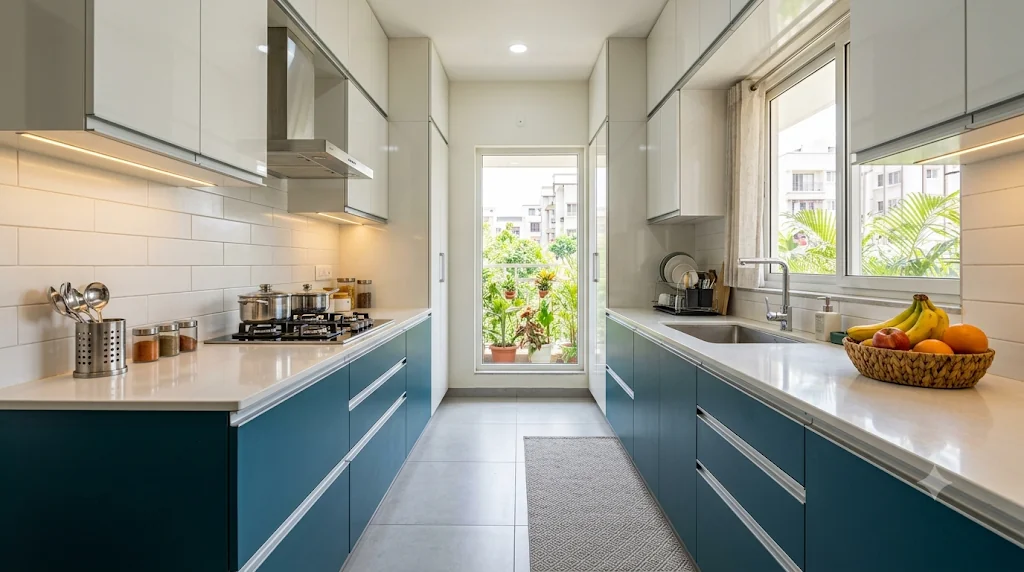
| Parallel (galley) | Long, narrow kitchens with a door at one end | Most counter per sq ft; keep 3.5–4 ft aisle | ₹66,365 |
| U-shaped | Kitchens of about 8 ft wide and more | Maximum storage; can feel closed in small rooms | ₹94,597 |
Costs for the 8 ft straight, 2 × 8 ft parallel, 10 × 8 ft L and 8 + 8 + 8 ft U sizes. Sheet-by-sheet breakdown: kitchen cabinet cost. Island or open kitchens need at least 3.5 ft clear around the island, so they suit larger rooms; in a small home, an open kitchen with a breakfast counter gives the same feel.
Plan the Work Triangle
Order
Fridge → sink → hob
Store, wash, cook: in that order along the counter.
Distance
4–9 ft between each
Close enough to save steps, far enough to work.
Counter
2–3 ft free beside the hob
For chopping and plating.
Height
32–34 in counter
Match the main cook.
Cabinet depths and drawer sizes: kitchen storage ideas.
12 Space-Saving Ideas for Small Kitchens
1
Go up with lofts
Take wall units or lofts to the ceiling for bulk and festival storage.
2
Drawers, not shelves
Base-unit drawers bring pots, thalis and masalas to you.
3
Corner carousel
Turns the dead corner of an L or U into usable storage.
4
Tall pantry pull-out
A 1–1.5 ft wide tall unit holds atta, rice and dal.
5
Light, matte laminates
White, ivory, light grey or pale wood make a small kitchen feel bigger.
6
Two-tone units
Darker base units and light wall units add depth without closing the room.
7
Handle-less or slim handles
Profile or J-handles keep the lines clean and nothing catches your hip.
8
Open shelves in one run
Replace two wall units with open shelves to lighten the look.
9
Under-cabinet lighting
LED strips under wall units light the counter and make the room brighter.
10
Rail and hooks
A steel rail under the wall units for ladles, towels and a tissue roll.
11
Fold-down or pull-out counter
An extra work or breakfast surface that disappears when not in use.
12
Glossy or glass backsplash
Reflects light; easy to wipe.
Best Materials for a Small Modular Kitchen
| Part | Material | Why |
|---|---|---|
| Base units and sink | 18 mm BWP plywood, or PVC / WPC for the sink | Waterproof. See PVC kitchen cabinets |
| Wall units and loft | 18 mm MR plywood | Strong and economical away from water |
| Shutters | 18 mm plywood + laminate, or HDHMR | HDHMR for painted or grooved looks |
| Finish | Light matte or anti-fingerprint laminate | Feels bigger, hides marks |
Compare every board: modular kitchen materials compared. Thickness: plywood thickness for kitchen cabinets. Finishes: kitchen laminates.
Common Mistakes in Small Kitchens
Dark, glossy shutters that make the room feel smaller; wall units that stop short of the ceiling; shelves instead of drawers; a hob pushed into a corner with no side counter; a parallel kitchen with too narrow an aisle; and MR plywood under the sink. Plan the layout around the work triangle first, then storage, then finishes. Budget ideas: budget kitchen design (see also dining table designs).
Samta Plywood Centre at Lati Bazar, near Gita Mandir, stocks BWP and MR plywood, PVC and WPC boards, HDHMR and kitchen laminates. WhatsApp us your kitchen size and layout for a sheet-by-sheet quote with delivery across Ahmedabad.
Frequently Asked Questions
Which layout is best for a small kitchen?
An L-shaped kitchen for a square room, a parallel kitchen for a long narrow room, and a straight one-wall kitchen for very narrow spaces or studio flats.
What is the cost of a small modular kitchen in Ahmedabad?
At our Lati Bazar rates, the plywood and budget laminate cost about ₹35,953 for an 8 ft straight kitchen, ₹66,365 for a 2 x 8 ft parallel kitchen and ₹72,253 for a 10 x 8 ft L-shaped kitchen, before hardware, countertop, labour and GST.
How can I make a small kitchen look bigger?
Use light matte laminates, take wall units to the ceiling, add under-cabinet lighting, keep handles slim, and replace a couple of wall units with open shelves.
How wide should the aisle be in a parallel kitchen?
About 3.5 to 4 ft, so two people can pass and drawers can open fully.
Which plywood is best for a small modular kitchen?
18 mm BWP plywood for base units and the sink, 18 mm MR for wall units and lofts, and laminate or HDHMR shutters.
What is the kitchen work triangle?
The path between the fridge, sink and hob. Keep them 4 to 9 ft apart in the order store, wash, cook.
Is a U-shaped kitchen good for a small room?
Only if the room is about 8 ft wide or more. In narrower rooms an L or parallel layout feels more open.
Planning a Small Kitchen?
WhatsApp us your kitchen size and layout for a sheet-by-sheet quote.